A Lounge Designed for Long Conversations
A lounge layout that keeps people talking: seats under eight feet apart, nothing facing a screen, and light below eye level.
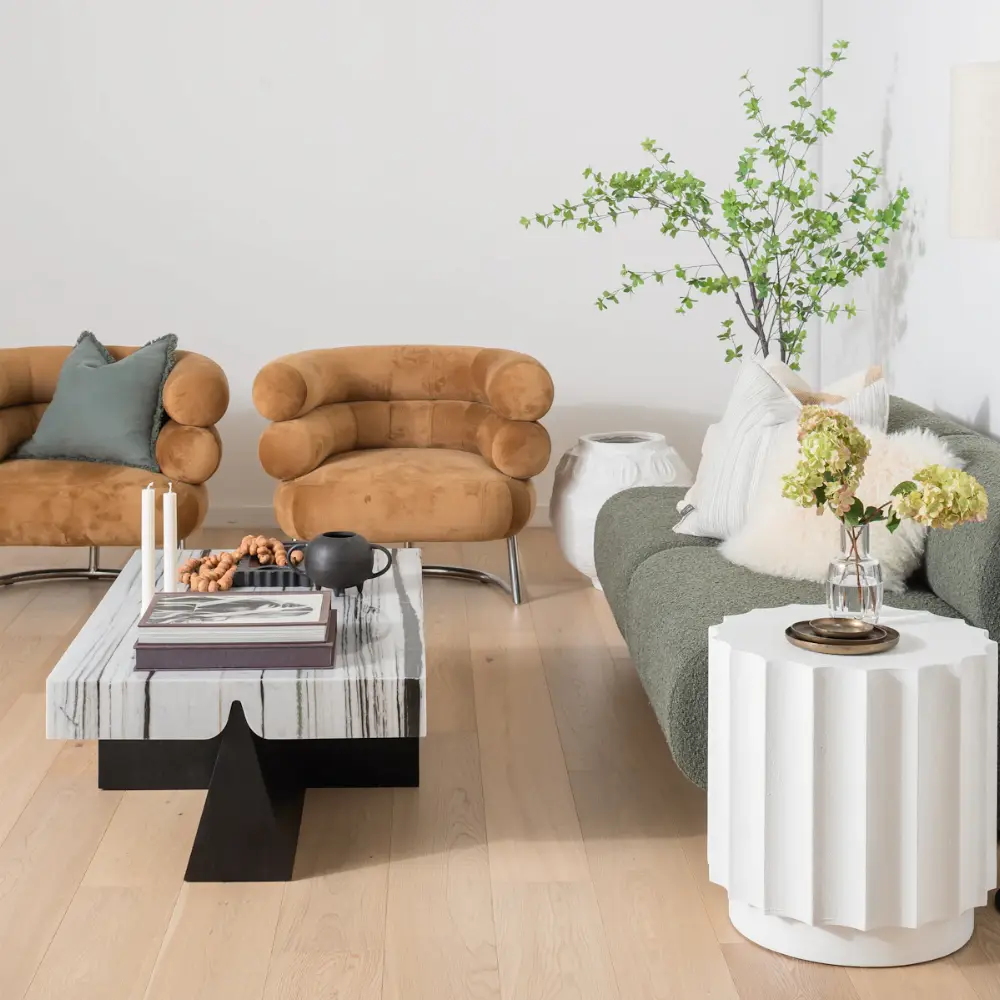
An editorial piece on layout and lighting. Distances quoted are published general guidance rather than tested findings.
Some rooms end conversations and nobody can say why. Everyone sits down, the talk is good for twenty minutes, then somebody picks up a phone and the evening quietly concludes. The room did that, not the company.
Almost always the lounge layout is at fault, and in one of three ways. The seats are too far apart, they are all pointed at the same wall, or the lighting is coming from the ceiling.
Eight feet is the limit
Published layout guidance tends to put comfortable conversation distance at under about eight feet between seats, and nearer ten at the absolute outside. Past that, people raise their voices slightly without noticing, and raising your voice is tiring in a way that ends evenings early.
Measure the actual gap between where two people's heads will be, not between the walls. A long room with sofas at either end can easily put twelve feet between two sitters, which is a distance for announcements rather than for talking.
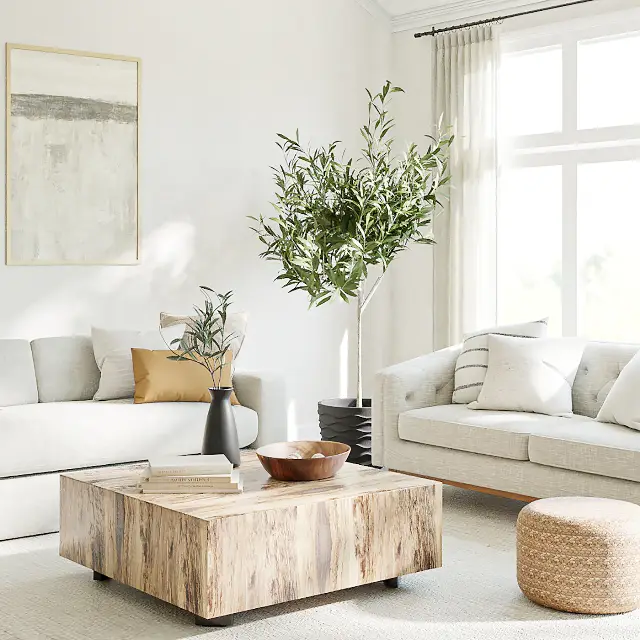
The fix in a big room is not more furniture. It is pulling what you have off the walls and into a tighter group, which is the single most useful move in any lounge layout and costs nothing.
Nothing should face a screen
A room where every seat faces the television has made its decision about what happens in it. For conversation seating, the arrangement wants seats at angles to each other rather than side by side in a row.
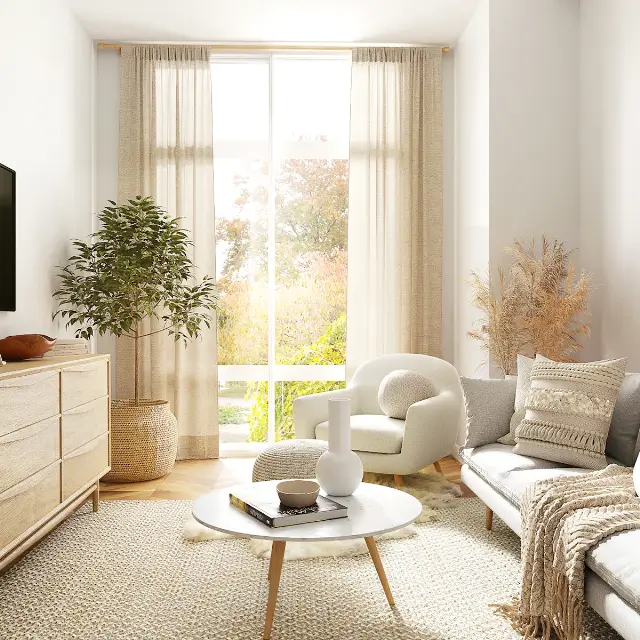
Two sofas facing each other works. A sofa and two chairs turned slightly inward works better, because it gives people somewhere to look that is not directly into another face, and long conversations need somewhere neutral for the eyes to rest.
If the television has to be in the room, put it off the main axis so watching it requires a small turn. A screen in the centre of the sightline will win every time.
Keep one seat that nobody owns. A chair that is not anyone's regular spot is where a late arrival sits, and a room with no spare seat quietly tells the last guest to stand.
Light below eye level
- Table and floor lamps only after dark, with the ceiling light off, because overhead light flattens faces and makes a room feel public.
- Three or four small sources rather than one bright one, so the edges of the room stay soft and the group feels enclosed.
- Bulbs warm and dim, somewhere near 2700K, which is the range most people read as evening rather than as office.
- Nothing shining into anyone's eyes from across the room, since a lamp opposite a face is the lighting equivalent of sitting too far apart.
Surfaces within reach
Every seat needs somewhere to put a glass down without leaning forward. This sounds trivial and it is not. People who have nowhere to set a drink hold it, and people holding a drink stay physically braced rather than settled.
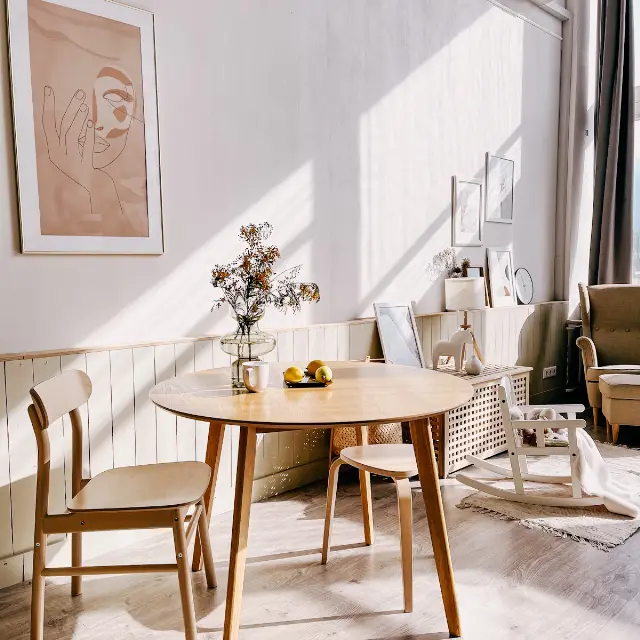
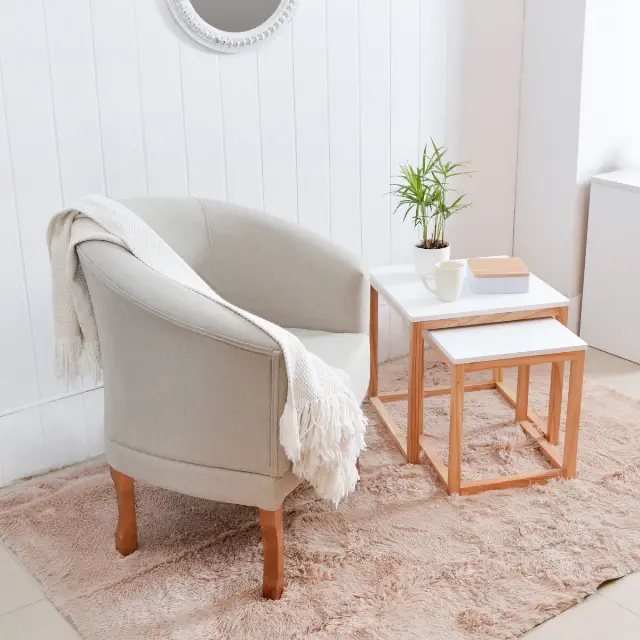
A low table in the middle is not enough on its own, because the far seats cannot reach it. Add a small side table at each end at roughly arm height and the room changes character.
The short version
Pull the furniture in so no two seats are more than eight feet apart. Angle them toward each other rather than toward a wall. Turn the ceiling light off and put three lamps on. Give every seat a surface it can reach.
That is a lounge layout for talking, and it is mostly rearrangement rather than purchase. Most rooms that fail at conversation seating already own the right furniture and have it parked against the walls, which is where furniture goes when nobody has decided what the room is for.
An editorial piece on layout, lighting and furniture placement. Conversation distances and colour temperatures are published general guidance rather than measured findings.