A Bright Kitchen That Opens to the Garden
The threshold decides whether a kitchen really opens to the garden. Door choice, floor level, glare and the sightline that matters.
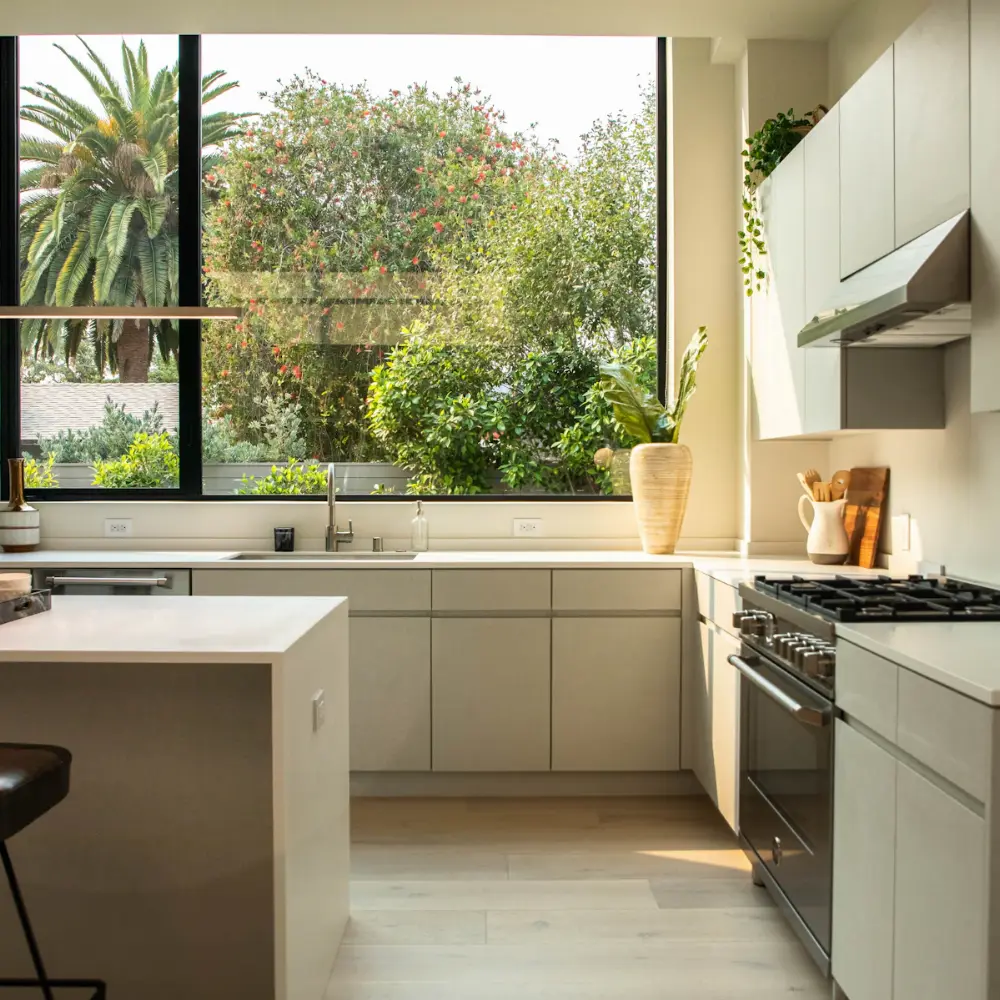
An editorial piece on layout and glazing choices. Anything structural, and anything involving thresholds, drainage or building regulations, should be confirmed with a qualified professional before work starts.
Most kitchens that open to a garden do not really open to it. They have a large door in a wall. That is a different thing. The door gets opened in July and stays shut for the other eleven months, and the garden remains a view rather than part of the room.
What separates the two is almost never the size of the glazing. It is three smaller decisions that get made late. Usually by whoever is pouring the floor.
The threshold does the work
A step down to the garden ends the room at the wall. Your eye reads the level change as a boundary even when the door is wide open, and anybody carrying a tray treats it as one too.
A flush or near-flush threshold makes an indoor outdoor kitchen behave like one continuous space. This is the expensive part and the part worth arguing for, because it needs proper drainage outside the opening to work without letting water in. It is also the one decision you cannot revisit later. Not without taking up the floor.
If a flush threshold is not possible, keep the step as shallow as the drainage allows and run the same paving right up to it. A single shallow step with matching surfaces either side reads far better than a tall step between two different materials.
Door type matters more than door width
Bifolds stack to one side and give you the biggest clear opening, which sounds like the obvious winner. The catch is that when closed, you are looking through a series of frames, and in a bright kitchen those vertical bars sit right across the view for most of the year.
Large sliders have fewer frames and a cleaner sightline closed, but half the opening is always blocked by the stacked panel. A single wide door with a fixed pane beside it gives the best everyday view and the worst summer opening.
So the honest question is whether you want the room to be open for a few weeks or to look open for twelve months. Most households are better served by the second. Most are sold the first.
Where the counters go
- Keep the run of counter perpendicular to the glazing rather than against it, so nobody works with their back to the garden.
- Put the sink on the window side if you can, since it is where the most standing-still time happens in any kitchen.
- Leave the wall beside the opening free of tall units. A full-height cupboard next to glazing casts a shadow across the brightest part of the room all afternoon.
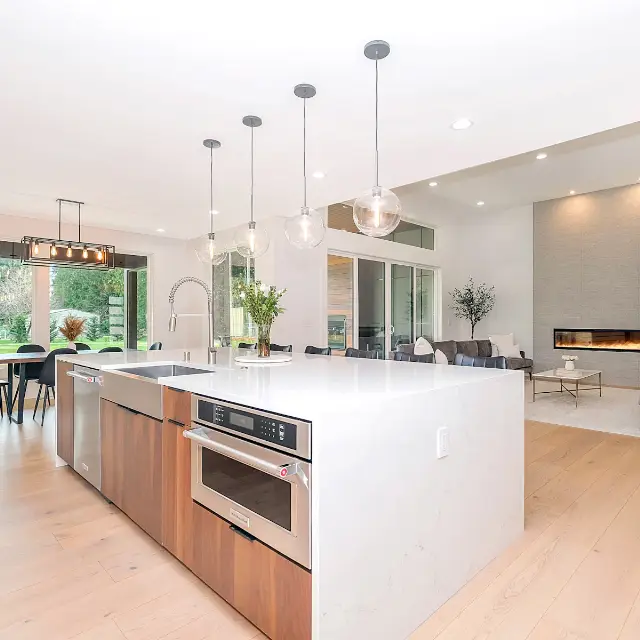
- Keep the floor the same from the far wall to the threshold, because a change of flooring halfway across the room shortens it visually more than any wall would.
The glare nobody plans for
A south-facing wall of glass turns a bright kitchen into a difficult place to work between about eleven and three in summer. Screens on a worktop become unreadable and anyone chopping is facing into the light.
The fixes are architectural and cheap if decided early. An overhang of a couple of feet, a pergola just outside the opening, or a deciduous tree placed to shade in summer and let light through in winter. Blinds are the retrofit answer and they undo the point of the glazing every time they come down.
What we would prioritise
With a fixed budget, we would spend it on the threshold first, the floor continuity second and the glazing style last. A modest door with a flush threshold and one unbroken floor will feel more like an indoor outdoor kitchen than an expensive wall of bifolds over a six inch step.
The step is the thing people stop noticing. They never stop walking around it.
An editorial piece on layout, glazing and threshold choices. Flush thresholds, drainage, structural openings and shading all carry regulatory and technical requirements that vary by location, and a qualified professional should confirm them before any work.